RESIDENTIAL VEHICLE PARKING LIFTS

Home Residential Car Lifts

Double your garage parking capacity with smart hydraulic lifting technology — 2.7 to 3.5-ton rated capacity for all SUVs & Sedans, engineered with multi-tier independent mechanical safety locks.

Consult an Engineer: +84 989 919 486 Explore Car Lift Configurations
Double Parking Capacity (2 Cars in 1 Bay)
Smooth Imported Hydraulics
Tailored to Your Floor Plan
2.7 – 3.5 Tons
Safe Load Capacity
2X Parking
Double Parking Bays
45 Seconds
Lifting / Lowering Cycle
100% Mechanical
Anti-Drop Safety Locks

URBAN PARKING SQUEEZE

When your family owns 2 cars but the garage only fits 1

Rapid urbanization and skyrocketing urban land values strictly constrain garage footprints in modern villas and townhouses. Adding a second vehicle quickly creates daily logistical headaches:

  • Remote commercial parking lots: Time-consuming walks in bad weather, exposure to sun and dust, and risk of accidental dents and scratches.
  • Escalating monthly fees: Spending $1,000–$2,000 annually per car on external parking leases adds up to massive recurring waste.
  • Street parking risks: Parking on public roads invites municipal fines, stolen mirrors, scratched paintwork, and neighbor disputes.

HASY Home Car Lifts solve this permanently: Utilizing vertical overhead space to stack vehicles safely or concealing them flush below ground level without claiming an extra square foot of floor space.

HASY Home Car Lift System

HASY SMART PARKING SOLUTIONS

2 Flagship Residential Car Lift Systems

Engineered and manufactured in Vietnam by HASY Industries. Fully customized to your garage dimensions, vehicle specifications (Sedan, Luxury SUV 7-seater), and architectural landscape:

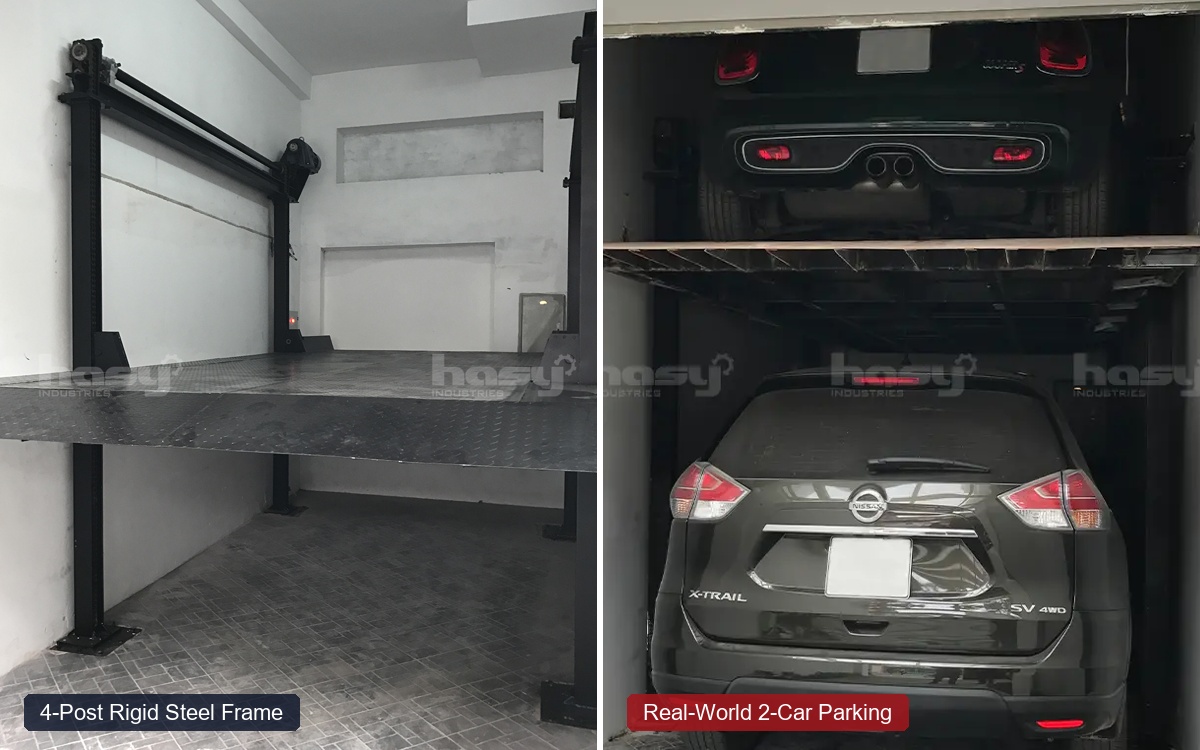
Above ground 4 post car lift for townhouses HASY
GARAGE HEADROOM > 3.6M / TOWNHOUSES / OUTDOOR CANOPY

1. Above-Ground Stacker Car Lift (2-Post / 4-Post)

Lifts the first vehicle up into overhead space via high-strength hydraulic steel columns, completely freeing ground level floor space to park a second vehicle. Ideal for indoor townhouse garages or covered driveways.

  • Architecture: Choice of 2-post (compact width) or 4-post rigid steel frame (maximum structural rigidity). Diamond checkered anti-slip steel floor plate.
  • Civil Works: Direct anchor bolting into reinforced concrete slab (minimum 15–20cm thickness), absolutely zero subterranean pit excavation required.
  • Lifting Capacity: 2,700 kg – 3,200 kg (handles everything from premium sedans to full-size 7-seater SUVs and pickups).
  • Multi-tier Safety Locks: Heavy-duty mechanical safety pawls lock automatically at multiple height intervals, providing 100% free-fall prevention.
  • Operation: Wall-mounted control panel with key-switch interlock to prevent unauthorized or child operation.

Subterranean underground pit car lift villa HASY
LUXURY VILLAS / 100% INDEPENDENT ACCESS / INVISIBLE GARAGE

2. Subterranean Underground Pit Car Lift (Parklift Series)

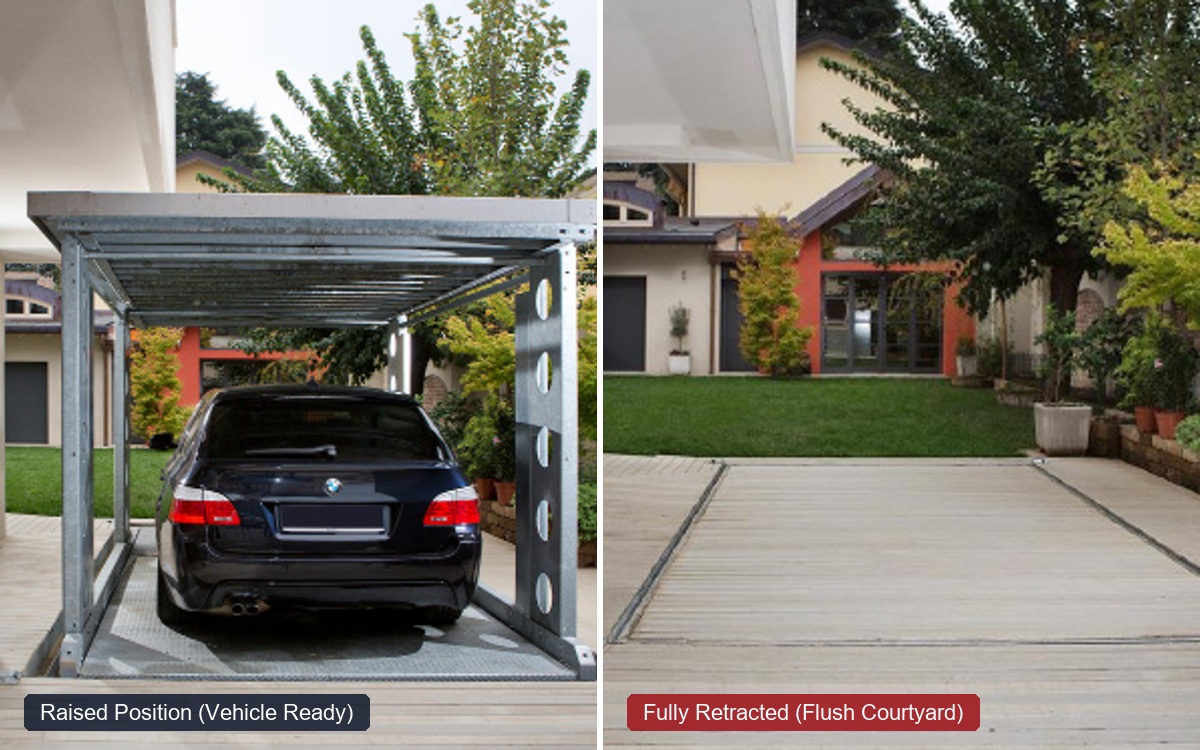
Lowers the vehicle down into an underground pit. When fully retracted, the upper roof platform sits flush with the courtyard ground, accommodating a second vehicle or finished with tiles, wood deck, or lawn. Both cars can enter and exit 100% independently.

  • Parklift Standard Series:

    • Parklift 461: 1 underground tier + 1 ground tier (parks 2 cars independently, pit depth 2.50m – 2.85m, vehicle height 1.70m – 2.05m).

    • Parklift 462: 2 underground tiers + 1 ground tier (parks 2–3 cars independently, pit depth 4.25m – 4.95m).

    • Hydraulic Scissor Pit Lift: Platform 5.25m x 2.65m, 3,500 kg capacity, pit depth 3.0m.
  • Uncompromised Architecture: Conceals vehicles and mechanisms completely beneath ground, preserving 100% of luxury villa landscape aesthetics.
  • Synchronized Hydraulics: Multi-stage long-stroke cylinders with precision flow-divider valves ensure perfectly level movement down to the millimeter.
  • Smart Flood Defense: Integrated water level sensors, 1% sloped perimeter drainage channels, and automated submersible sump pumps.

PROPRIETARY SAFETY ARCHITECTURE

Multi-Tier Risk Mitigation & Pit Flood Defense

Tropical monsoon weather with heavy urban rainwater requires residential car lifts to incorporate dedicated engineering protections. HASY Industries equips every installation with 6 integrated safety protocols:

1

Automated Flood Sensor & Vehicle Evacuation

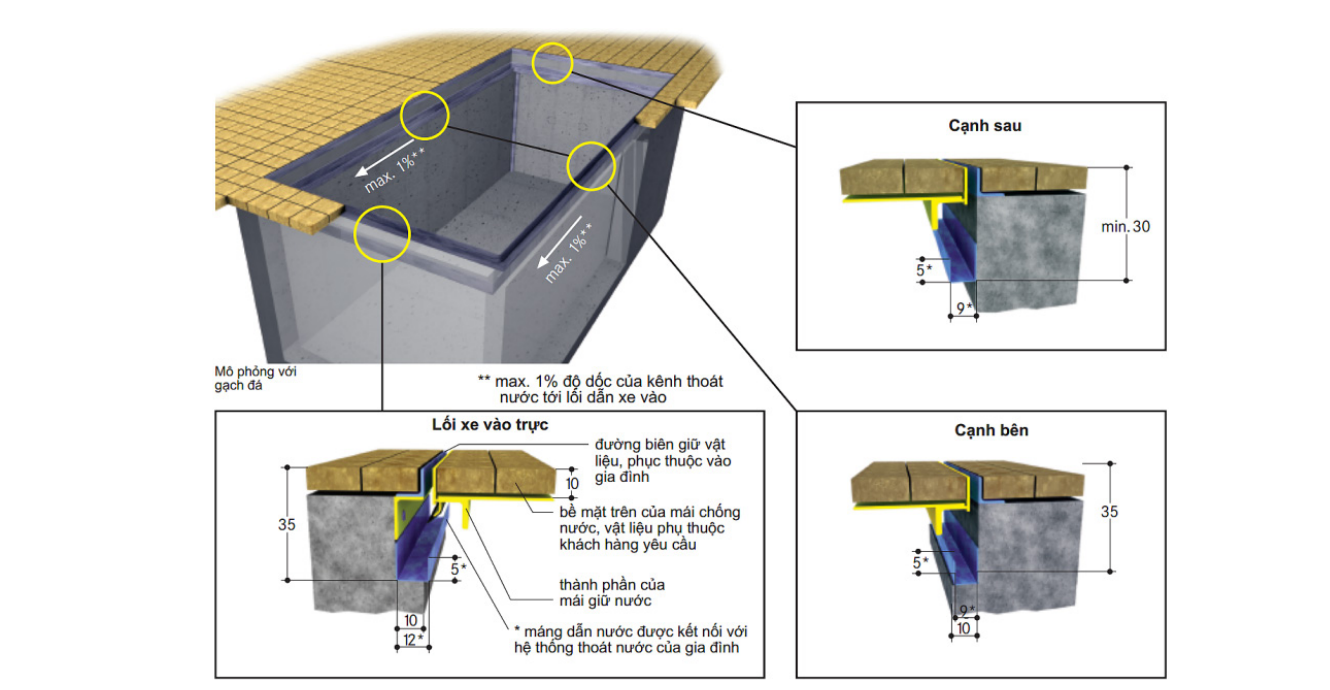
The pit floor is engineered with a 1% sloped drainage gutter, heat-resistant EPDM perimeter weather seals, and an automated sump pump. Crucially, if water sensors detect abnormal flooding, the system automatically raises the vehicle out of the pit to ground level while instantly pushing an emergency alert to your phone.

2

Fire Detection & Automated Suppression

In the unlikely event of fire outbreak, thermal and smoke sensors activate an automated chemical/water mist suppression protocol, sound audible alarms, and send real-time alerts to the homeowner’s smartphone.

3

Uninterruptible Power Supply (UPS Backup)

During municipal blackouts, integrated industrial UPS battery storage allows the lift to continue operating normally for multiple lifting cycles and sustains emergency water evacuation pumping.

4

Mechanical Smart Locks & Burst-Proof Parachute Valves

Hardened mechanical safety catches automatically engage at multiple levels. Every hydraulic cylinder incorporates burst-protection parachute valves that lock instantly upon sudden hydraulic pressure loss.

5

Photocell Obstacle Detection Perimeter

Infrared safety light curtains monitor the entire perimeter. Movement immediately halts if a foreign object, person, or pet interrupts the light beam during descent or ascent.

3D drainage channel and weather seal diagram for car lift pit HASY

Subterranean Pit Waterproofing & Drainage Architecture

Perimeter 1% sloped drainage gutter directly connected to municipal drain lines. High-elasticity perimeter seals protect pit edges, combined with heavy-duty automated sump pump evacuation.

ARCHITECTURAL HARMONIZATION

Custom Landscape Cover Finishes

The upper cover platform of HASY subterranean pit car lifts is engineered as a load-bearing tray, allowing architects to seamlessly match existing courtyard materials:

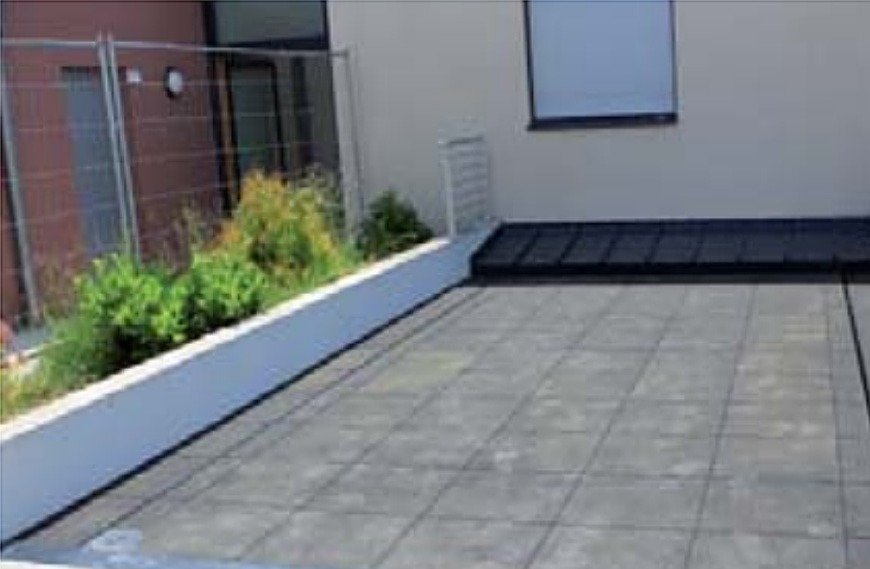
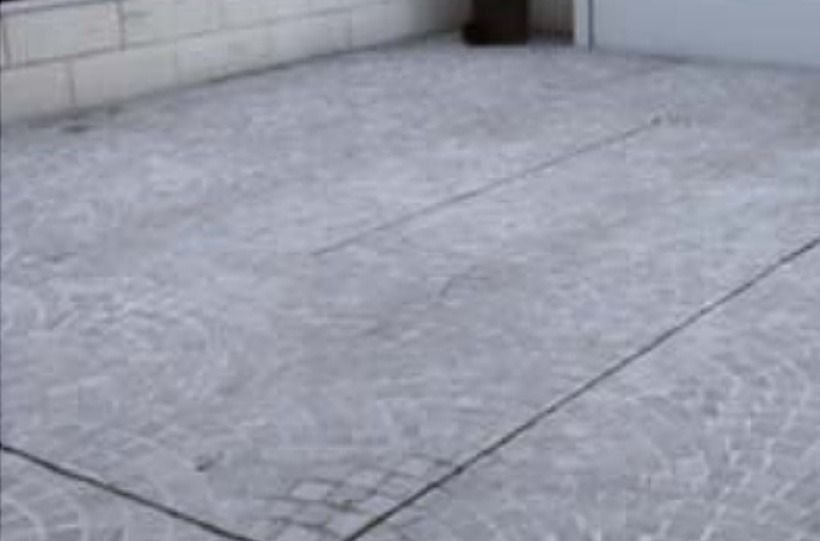
Car lift upper cover finished with stone courtyard tiles

1. Stone / Granite Tiles

Matched with driveway stone pavers, precision grout lines make the lowered lift virtually invisible in the villa courtyard.

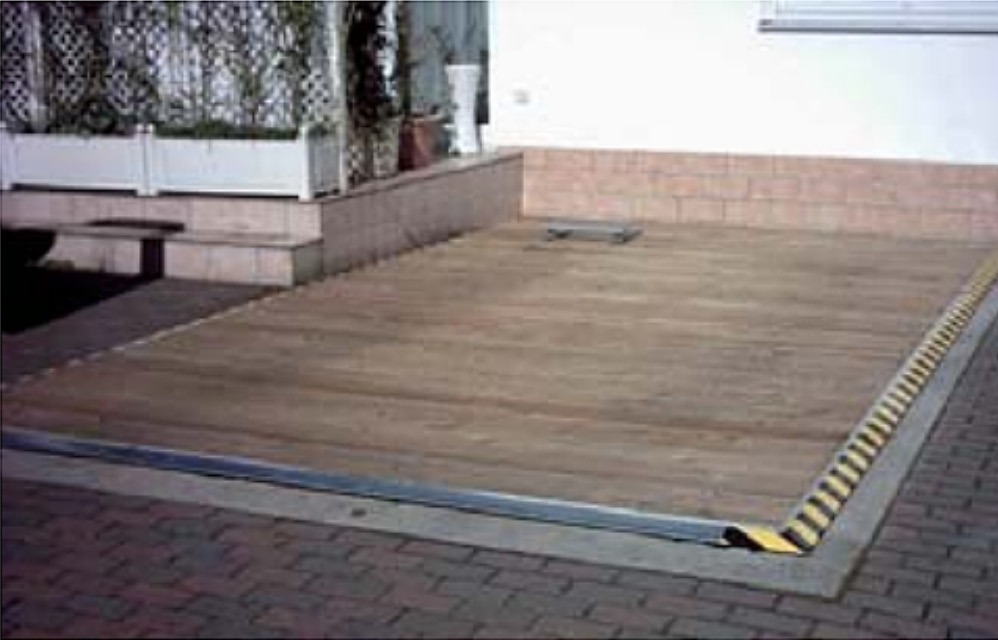
Car lift upper cover finished with outdoor teak wood decking

2. Outdoor Wood Decking

Teak or composite wood decking converts the lowered garage roof into an elegant patio terrace for family relaxation.

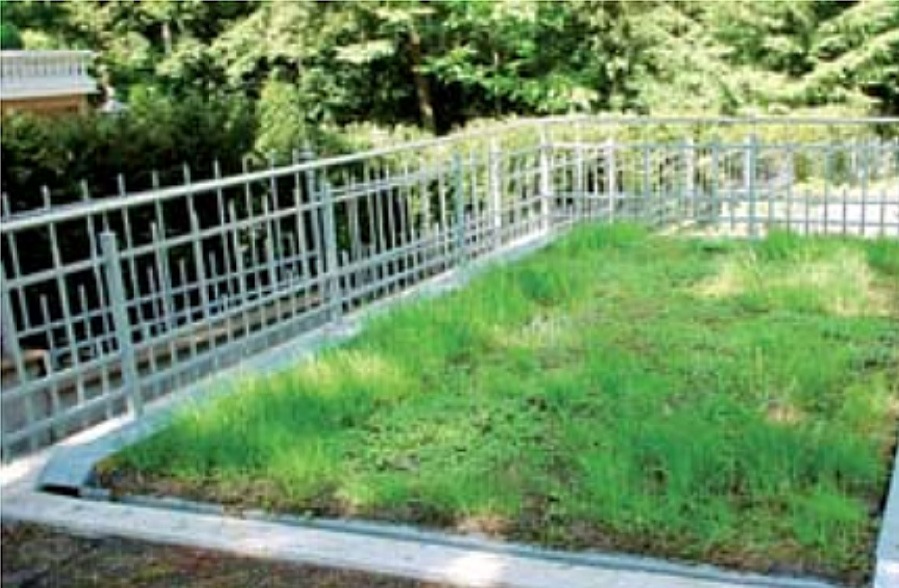
Car lift upper cover finished with natural green garden lawn

3. Garden Lawn Green Roof

Shallow soil tray supporting lush grass or ornamental shrubs, concealing your automobile 100% beneath a green garden.

Car lift upper cover finished with seamless polished concrete driveway

4. Seamless Concrete Finish

Heavy load-bearing polished concrete finish allows other family vehicles to drive directly across the retracted platform.

MULTI-CHANNEL OPERATION

3 Smart & Secure Control Interfaces

Operate your vehicle lift effortlessly from inside your house, directly from your car seat, or remotely via smartphone:

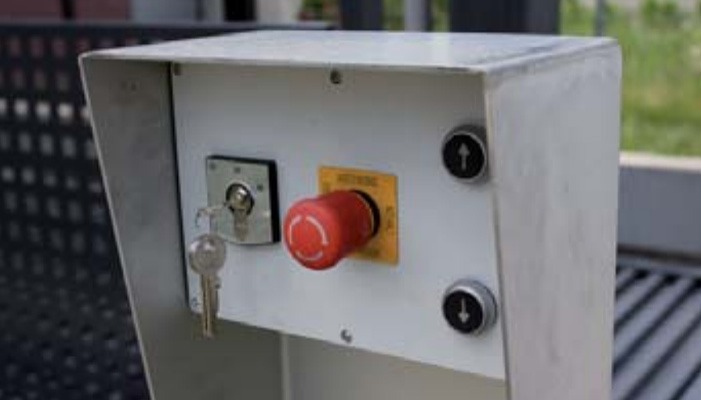
Outdoor weatherproof IP65 car lift control station HASY

ON-SITE STATION

1. Wall-Mounted Keypad (IP65)

Positioned immediately adjacent to the parking bay. Features heavy-duty weatherproof stainless enclosure, safety keylock to prevent tampering, hold-to-run Up/Down pushbuttons, and prominent emergency E-Stop.

Handheld wireless radio remote 50m car lift HASY

LONG RANGE RF

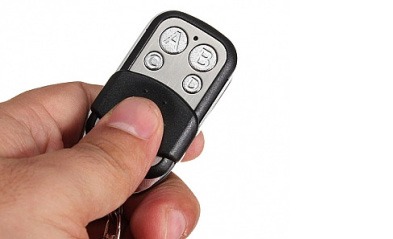
2. Handheld RF Remote (50 Meters)

Compact 4-button wireless transmitter operating on encrypted radio frequency, effective up to 50 meters range. Raise or lower the lift directly from behind the steering wheel as you approach your villa gate.

Smart mobile app car lift control via Wifi 4G IoT

SMART IOT APP

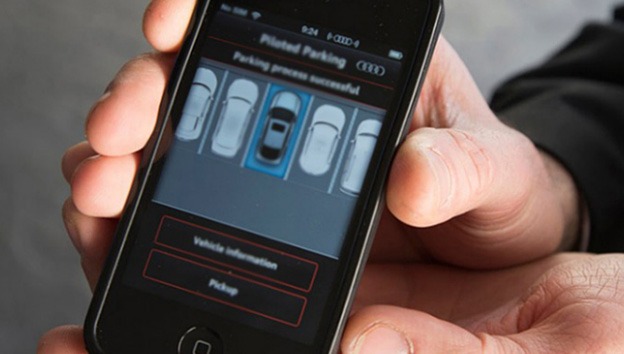
3. Smartphone App (Wifi/4G)

Seamless connection via Wifi/GPRS/3G/4G cloud architecture. Check vehicle status in the subterranean pit, initiate lift movement, and receive instant push alerts if water or safety sensors trigger.

ENGINEERING SPECIFICATIONS & PIT DRAWINGS

Standard Dimensions: Parklift & Scissor Pit Lift

HASY Industries provides detailed structural drawings for architects and civil engineering contractors:

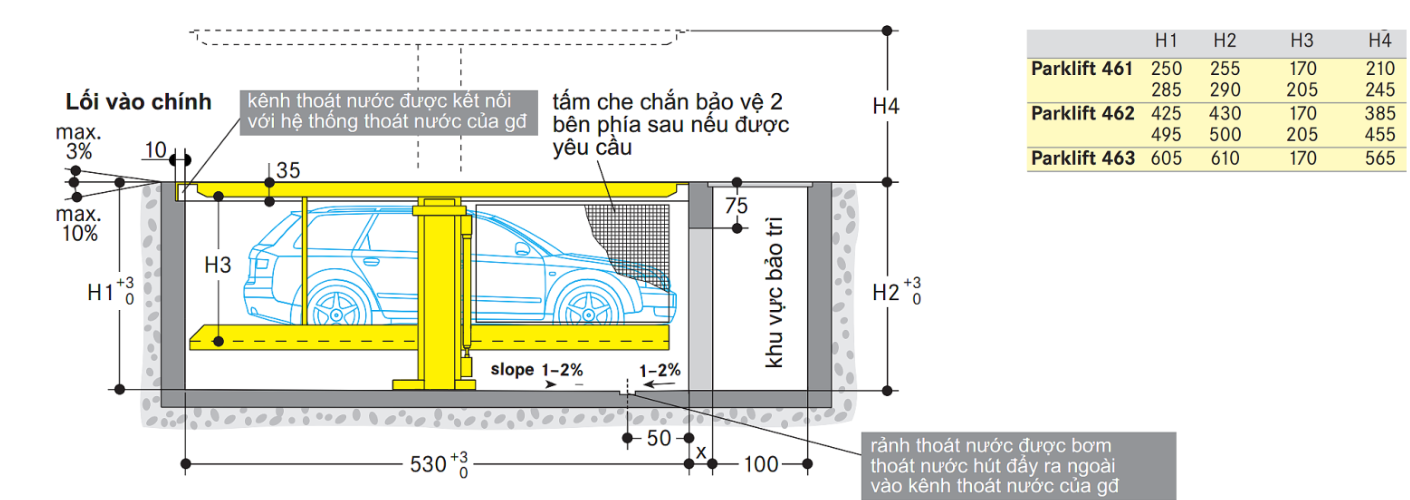
Engineering drawings and pit dimensions for Parklift 461 462 HASY

Parklift 461 / 462 / 463 Pit Cross-Section

Specifies pit depth H1 (2.50m – 2.85m), 1-2% floor slope, 1% drainage gradient with sump pump bay, and total lifting stroke H4 (2.10m – 2.45m).

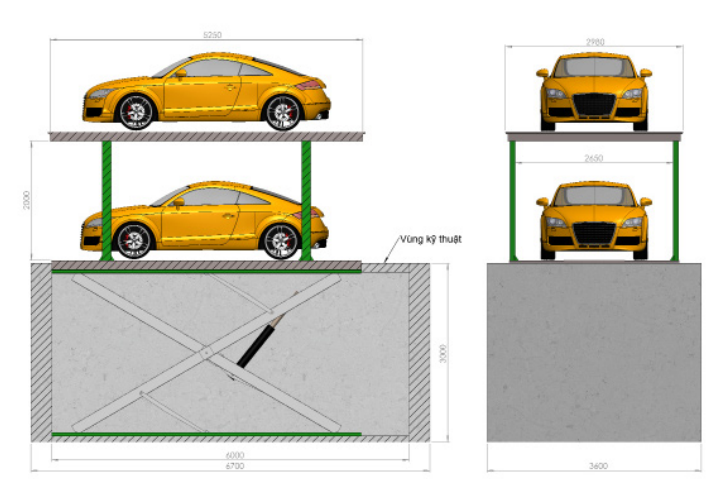
Hydraulic scissor car lift pit drawing HASY

Subterranean Hydraulic Scissor Car Lift

Scissor mechanism platform 5,250 x 2,650 mm, civil pit 6,000 – 6,700 x 3,600 mm, depth 3,000 mm, accommodating 2 vehicles independently.

Technical ParameterAbove-Ground Stacker (2-Post / 4-Post)Subterranean Parklift (461 / 462)Hydraulic Scissor Pit Lift
Vehicles Accommodated2 vehicles (stacked)2 cars (461) or 3 cars (462)2 cars (1 underground + 1 surface)
Lifting Capacity2,700 kg – 3,200 kg2,500 kg – 3,000 kg / tier3,000 kg – 3,500 kg
Pit Foundation Depth (H1)0 mm (surface mounted)2,500 mm – 2,850 mm (461)
4,250 mm – 4,950 mm (462)
3,000 mm
Platform Dimensions2,100 x 4,800 mm2,300 x 5,000 mm2,650 x 5,250 mm
Clear Vehicle Height (H3)1,600 mm – 1,950 mm1,700 mm – 2,050 mm1,850 mm – 2,000 mm
Parking IndependenceDependent (must move lower car)100% Independent100% Independent
Pit Flood DefenseN/A (above ground)1% sloped gutter, sump pump + auto car lift evacuationDrain gutter + automated sump pump + water sensor
Control InterfacesKey-switch pushbutton panelIP65 keypad + 50m RF remote + Smartphone AppIP65 keypad + 50m RF remote + Smartphone App
Power Requirement1-Phase 220V or 3-Phase 380V (2.2kW)3-Phase 380V (3.7kW – 5.5kW)3-Phase 380V (5.5kW – 7.5kW)

TURNKEY PROCESS

Manufacturing & Installation Workflow

Direct factory fabrication and commissioning backed by 13 years of engineering rigor:

01

Garage Site Survey

Precise measurement of bay length, width, ceiling clearances, and concrete foundation load rating.

02

3D CAD Simulation

Vehicle kinematic modeling based on your exact car dimensions, column placements, and turning radii.

03

Fabrication & Control Panel

Heavy steel fabrication, outdoor-rated powder coating, hydraulic cylinder assembly, and electrical wiring.

04

Commissioning & Handover

On-site installation in 1-2 days, 120% overload testing, safety certification, and user training.

DESIGN & CONSTRUCTION PARTNERSHIPS

Partnering with Architects, Developers & General Contractors

HASY Industries provides complete pit structural drawings, column load reactions, and 3D CAD models directly compatible with residential architectural BIM workflows:

Villa Architects & Designers

Comprehensive 2D/3D CAD library access, aesthetic lift concealment consulting, and ceiling clearance optimization.

General Civil Contractors

Detailed pit construction drawings, drainage sump specifications, and pre-wiring electrical conduits prior to pour.

Partner Benefits & 24/7 Support

Competitive trade discounts, joint client consultation support, 5-year structural warranty, and lifetime maintenance care.

FREQUENTLY ASKED QUESTIONS

Got Questions About Home Car Lifts?

To stack two vehicles vertically, minimum clear ceiling height should be 3.6m to 3.8m (for two Sedans or a Sedan + compact SUV combo), or 3.9m to 4.2m (for two full-size SUVs). If your garage ceiling is lower than 3.2m, a subterranean pit car lift is the ideal solution.

Never. Every HASY cylinder features integrated parachute flow-limiting valves that instantly seal if fluid pressure drops suddenly. Furthermore, hardened steel mechanical safety latches automatically lock the carriage at fixed intervals, carrying the car’s weight mechanically rather than relying on hydraulic pressure.

Yes. Our 2-post stacker lifts utilize a 2.2kW power unit with an optional configuration engineered for standard single-phase 220V household electricity. For subterranean pit lifts with larger hydraulic power requirements, 3-phase 380V is recommended for optimal cycle speeds.

No. The upper platform is constructed from solid galvanized checker plate steel with integrated side drainage gutters and oil-catch troughs, completely preventing any rainwater, snowmelt, or road grime from dripping onto the lower vehicle.

Double Your Garage Parking Capacity Today

Contact HASY Industries engineers today for a complimentary on-site garage survey and customized 3D parking layout.

Call for Engineering Advice: +84 989 919 486 Submit Garage Dimensions
✓ Free on-site survey & 3D layout  | 
✓ 5-year structural warranty  | 
✓ Lifetime technical service & 24/7 support